Description
Commercial strength for severe windstorms
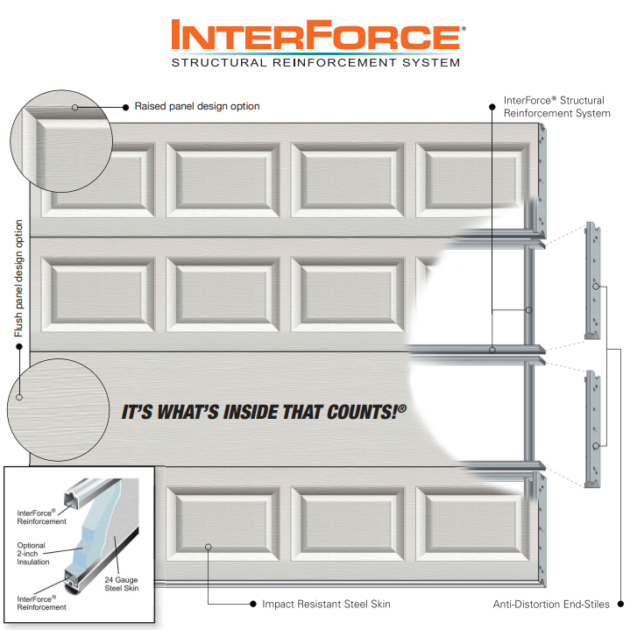
The Hurricane Master AB1956 is a ribbed steel commercial garage door designed, built and tested for severe windstorms. It combines 24-gauge galvanized steel sections with reinforcement configured for the door size and required wind load.
Steel construction and a prefinished surface
- 24-gauge door skin: commercial-quality painted galvanized steel, roll formed into a 2-inch-deep ribbed section.
- Shiplap meeting rails: provide a weather seal between sections.
- Galvanized steel stiles: 18-gauge end stiles and 20-gauge center stiles with pre-punched holes for hardware alignment.
- Three-coat finish: phosphate coating, primer and a baked-on polyester topcoat.
- Standard color: white.
- Weatherstripping: heavy-duty, commercial-grade rubber.
Reinforcement matched to the application
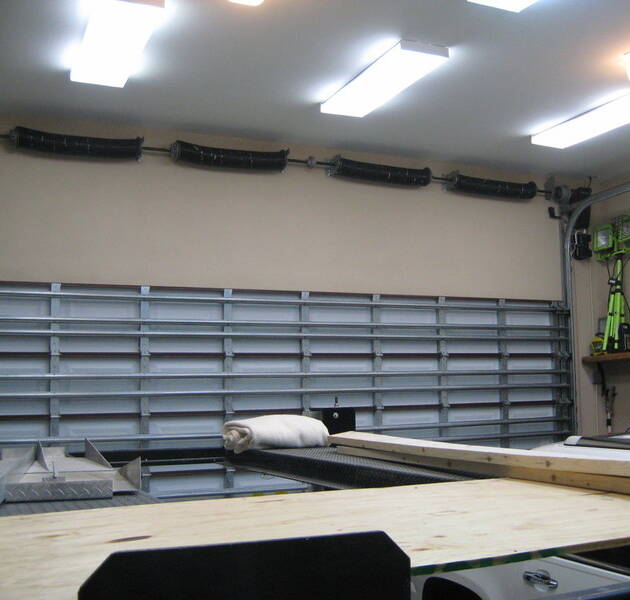
Depending on door size and wind load, the AB1956 uses 2-inch reinforcement trusses (U-bars) on the back of the door, with aluminum stiffener reinforcement insertions in individual panels when needed.
Wind load configurations
| Door width | Maximum height | Design load range |
|---|---|---|
| 10 ft. 4 in. | 18 ft. | +62.0 / -72.0 PSF |
| 12 ft. 4 in. | 18 ft. | +60.0 / -60.0 PSF |
Wind load requirements vary with door size, the door’s location on the structure, localized wind zones and other site conditions. A local garage door professional, architect or engineer should assess the required wind pressures for the specific opening.
Impact and wind-pressure testing
The AB1956 has an impact-resistant steel skin. Independent testing addresses Florida Building Code High Velocity Hurricane Zone (HVHZ) test protocols, including Miami-Dade County hurricane code test protocols:
- TAS 201-94: large missile impact.
- TAS 202-94: static air pressure.
- TAS 203-94: cyclic wind pressure loading.
Lift configurations and optional insulation
The AB1956 can be manufactured for vertical lift, high lift, follow-the-roof-slope and low-headroom configurations to suit site-specific conditions.
Optional insulation is available for improved thermal efficiency, with one-side or both-side insulation and a double painted steel skin option.
Discuss your commercial opening with DAB
Contact DAB to discuss door dimensions, required design pressures, lift configuration and insulation options for your project.
Contact DAB or call (800) 257-2016 / (786) 803-8633.